


Sold
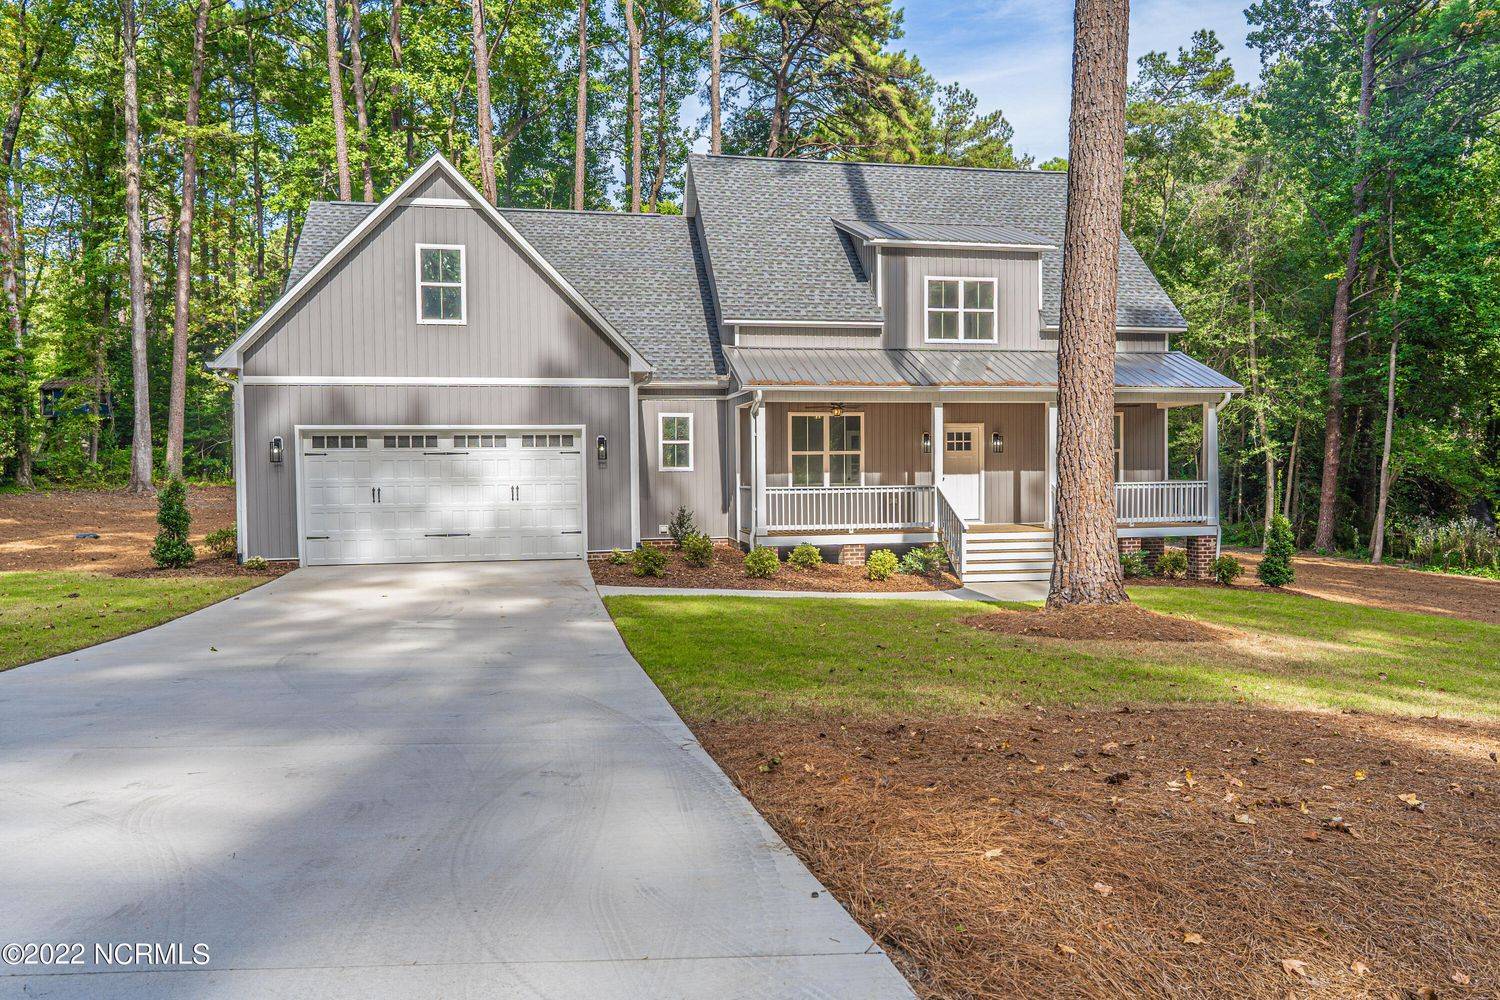
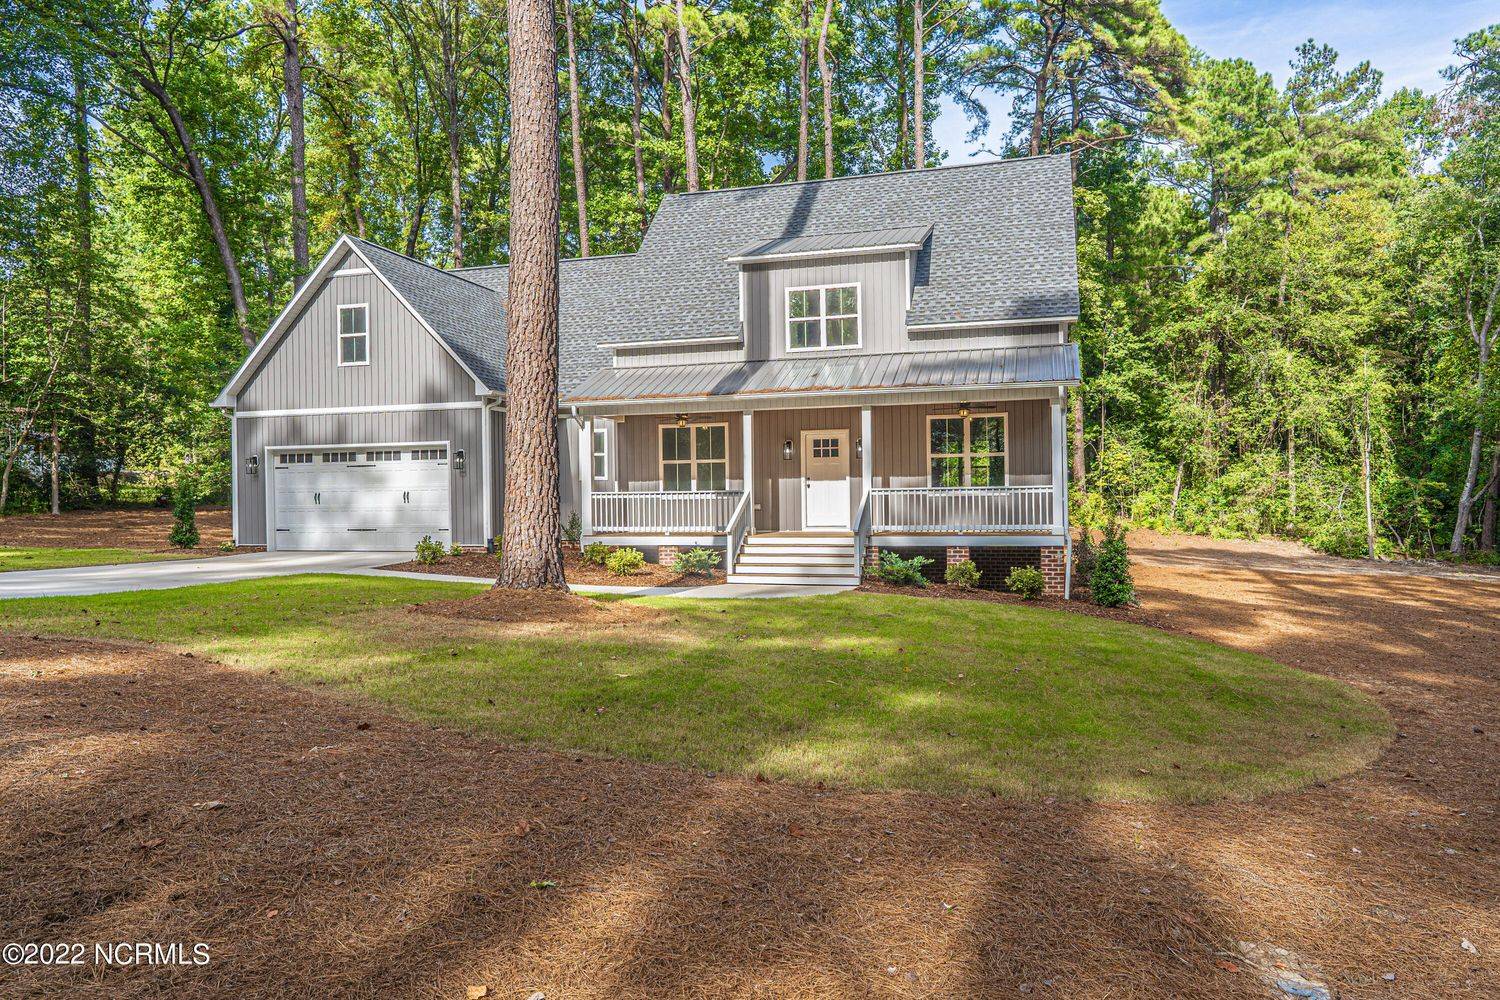
205 Boyd Lane, Southern Pines, NC 28387
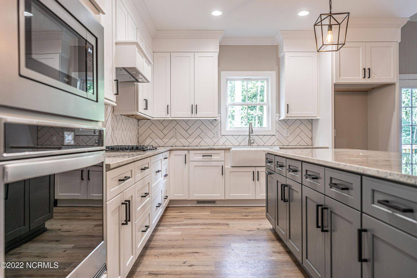
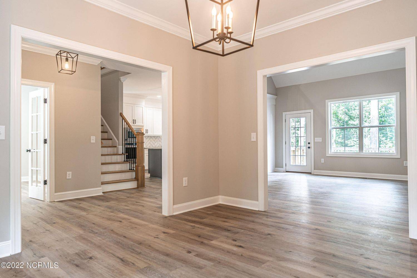
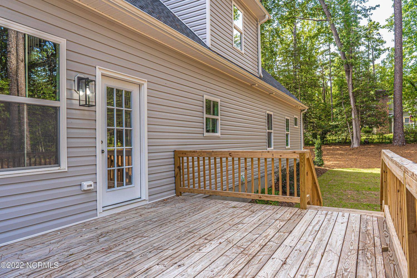
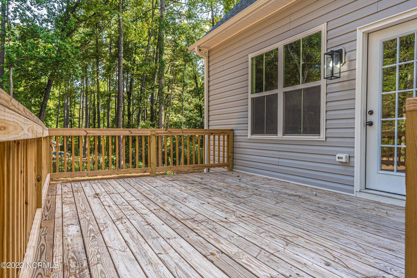
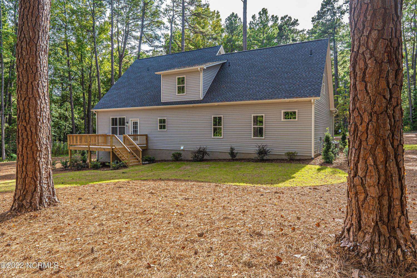
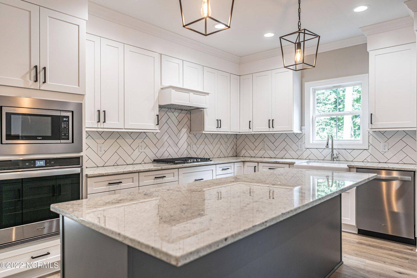
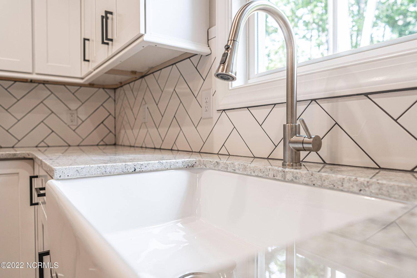
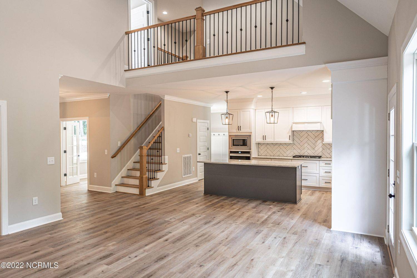
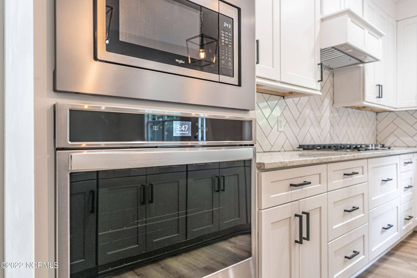
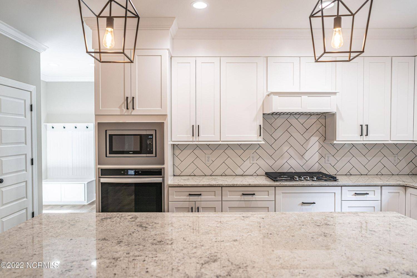
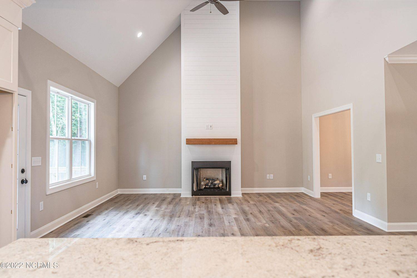
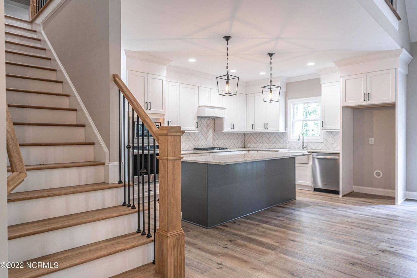
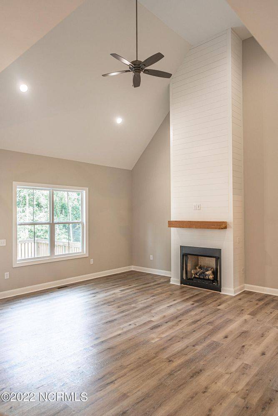
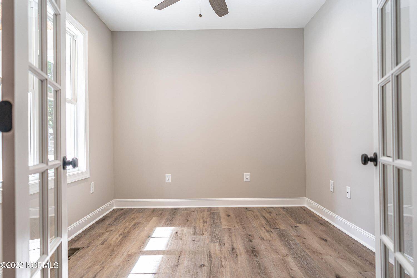
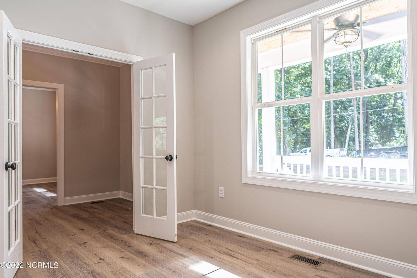

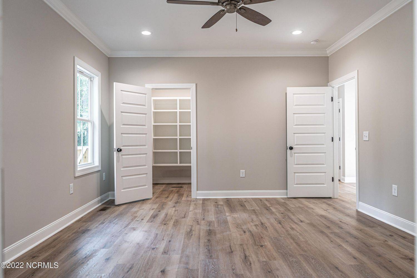
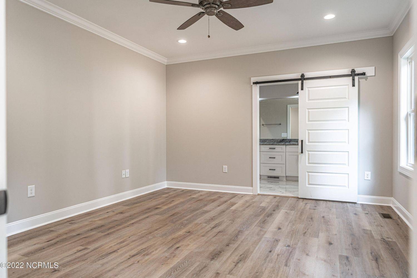
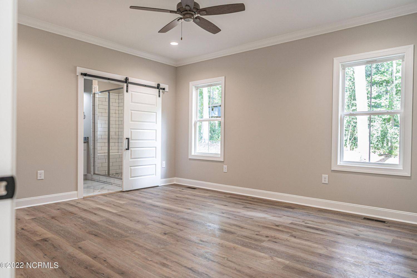
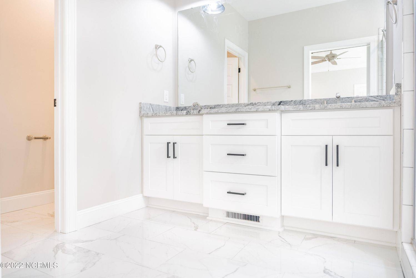
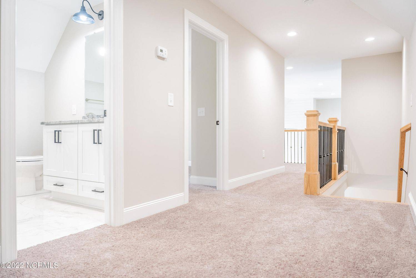
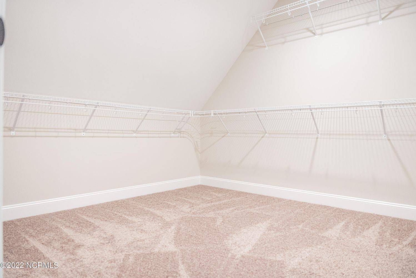
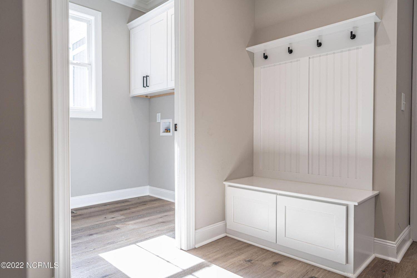
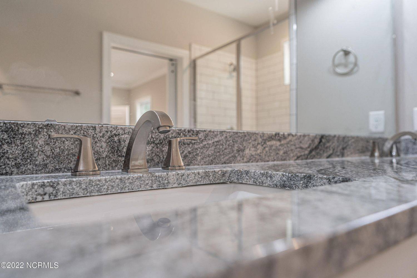
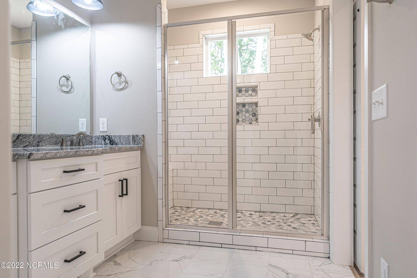
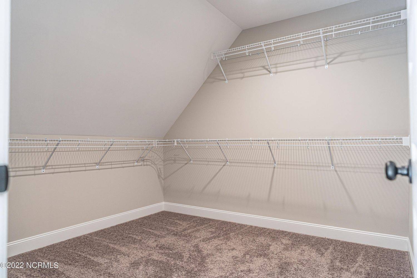
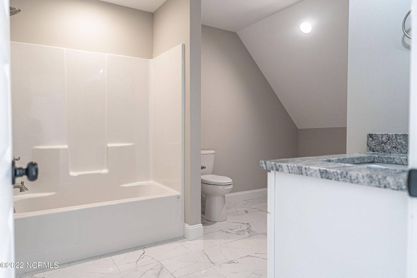
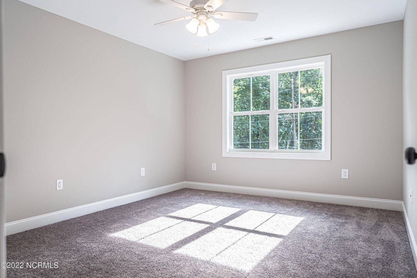
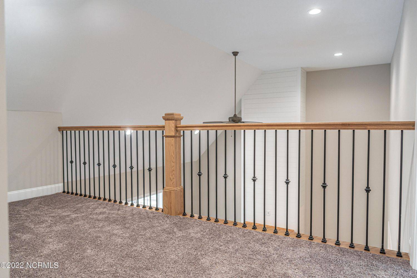
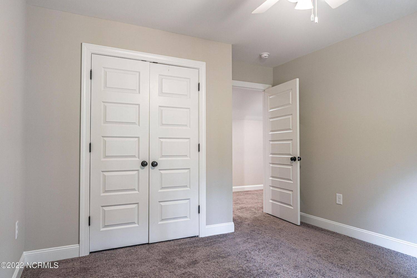
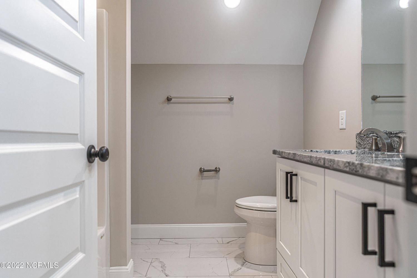
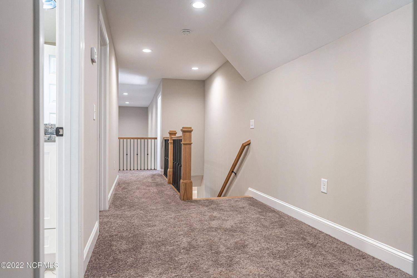

 This J. Cheek Builders home will blow you away. Main floor features bamboo lvp floors throughout, a formal dining room, a large office space with French doors, a living room with 20ft vaulted ceilings, an open concept kitchen with granite counter tops and island, and an entrance to the back deck which is perfect for entertaining. The 1st floor owner’s suite features a walk-in closet with custom shelving, the same hardwood floors throughout, and a barn door that leads to a modern bathroom with a walk-in shower. The 2nd floor holds bedrooms 2-4 along with a bonus room that can be used for almost anything you can imagine.
- Price: $620,000
- Beds: 4
- Baths: 4
- Sqft: 2,965
- Acres Lot: 0.99
- Price/Sqft: $209
- Year Built: 2022
- Type: Single Family
- Region: Southern Pines
- County: Moore
- Status: Sold

Photo Gallery









Listing Video
Get In Touch With Us